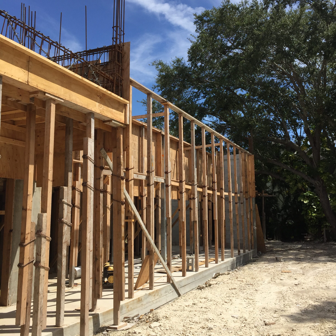
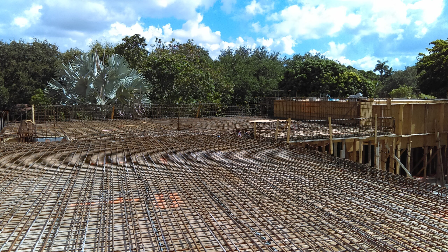
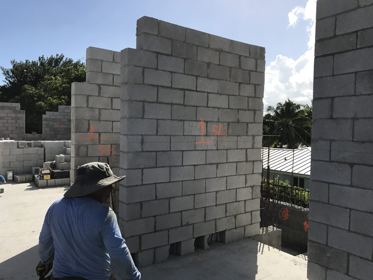
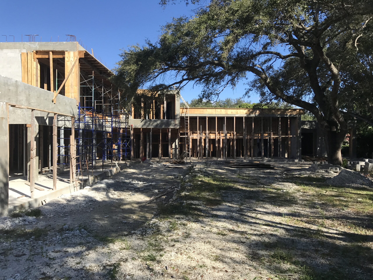
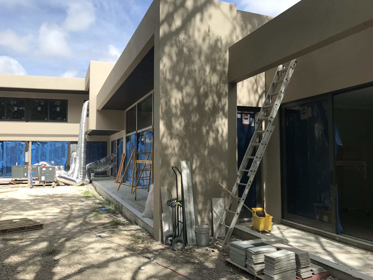
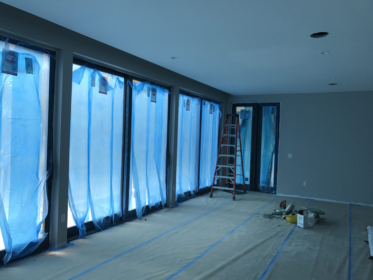
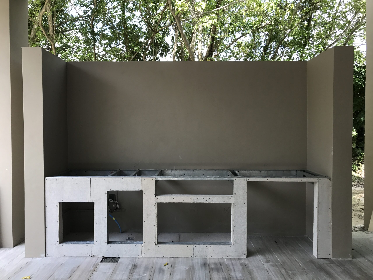

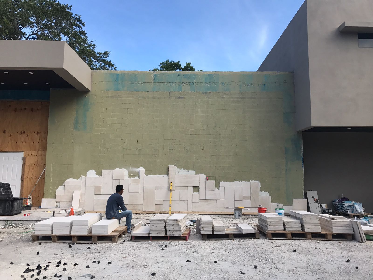
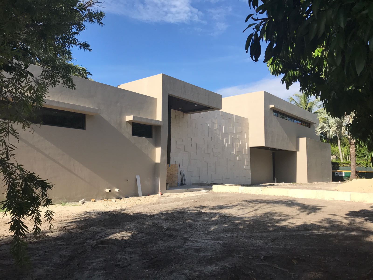
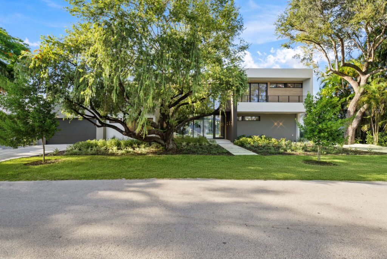
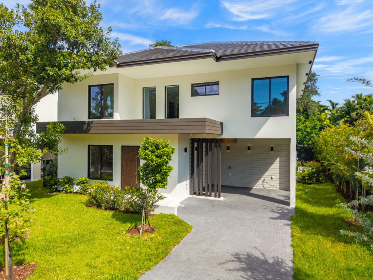
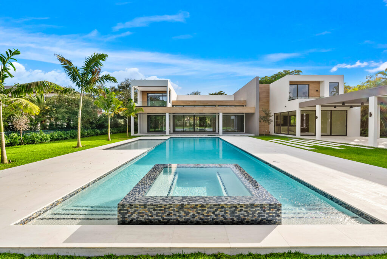
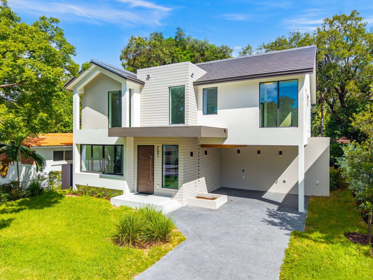
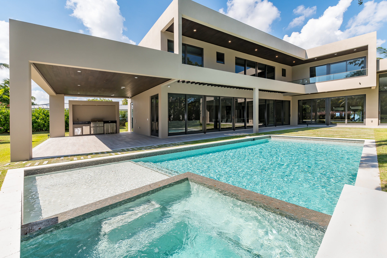
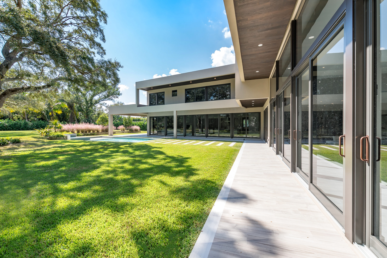
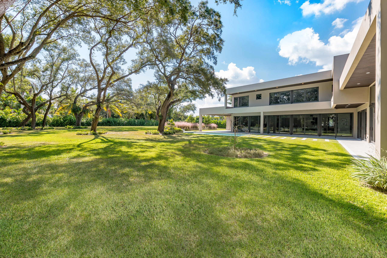
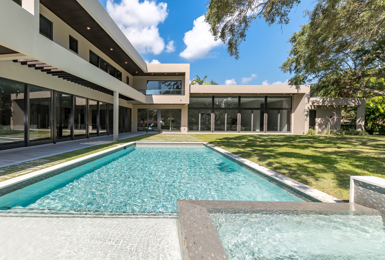
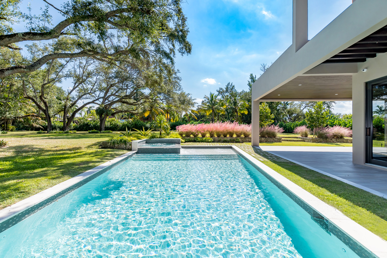
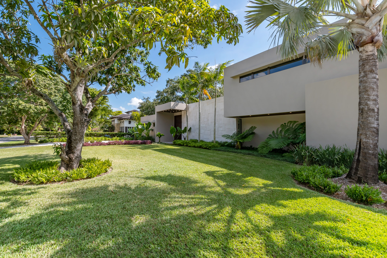
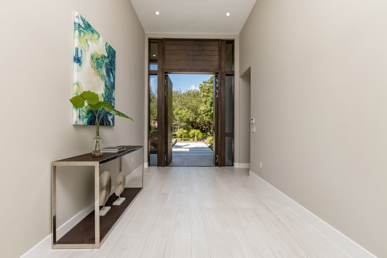
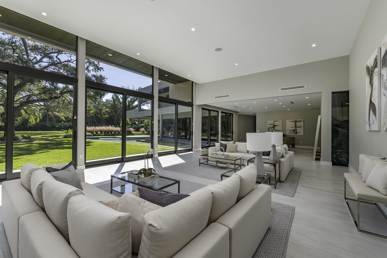
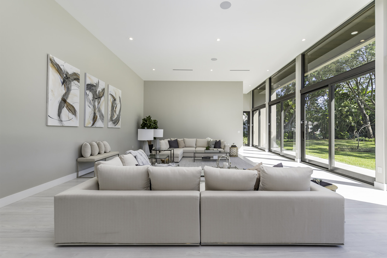
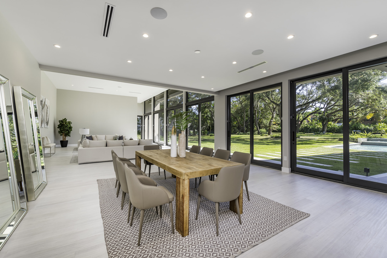
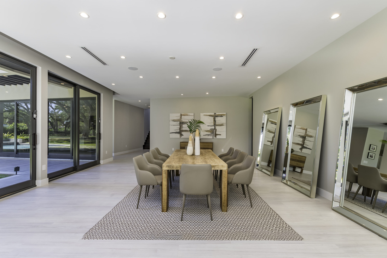
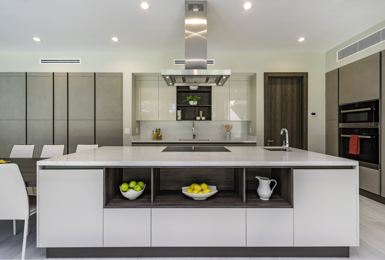
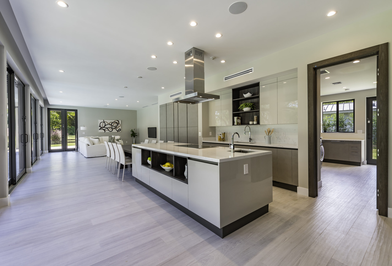
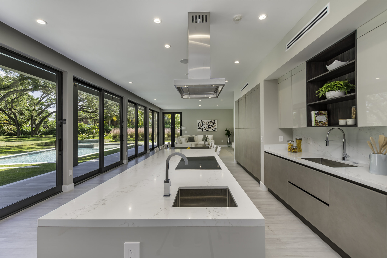
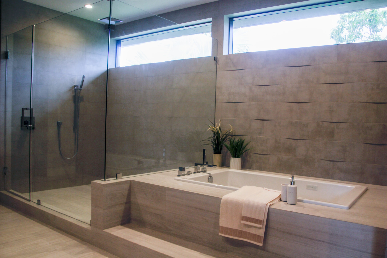
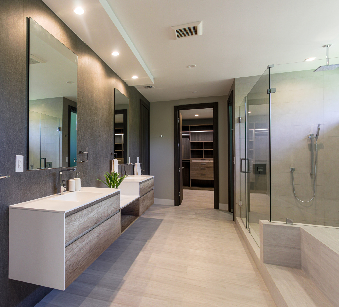
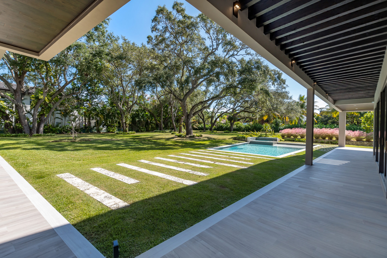
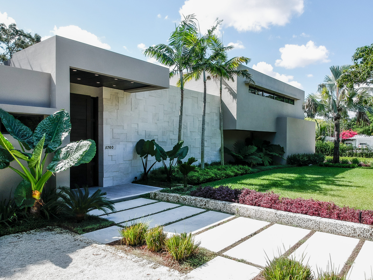
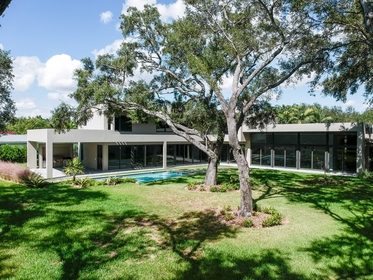

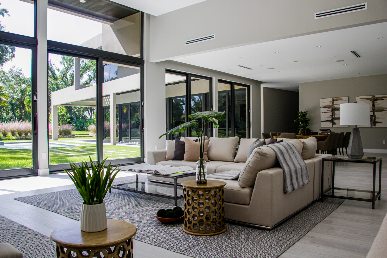
On a beautiful parcel in Pinecrest, you can find this unique modern-looking house. This single-family residence is designed to maximize the view to the backyard’s private forest in two stories, six bedrooms and seven and a half bathrooms, including a guest or studio area, BBQ, Pool, a cabana and a staff’s bedroom.
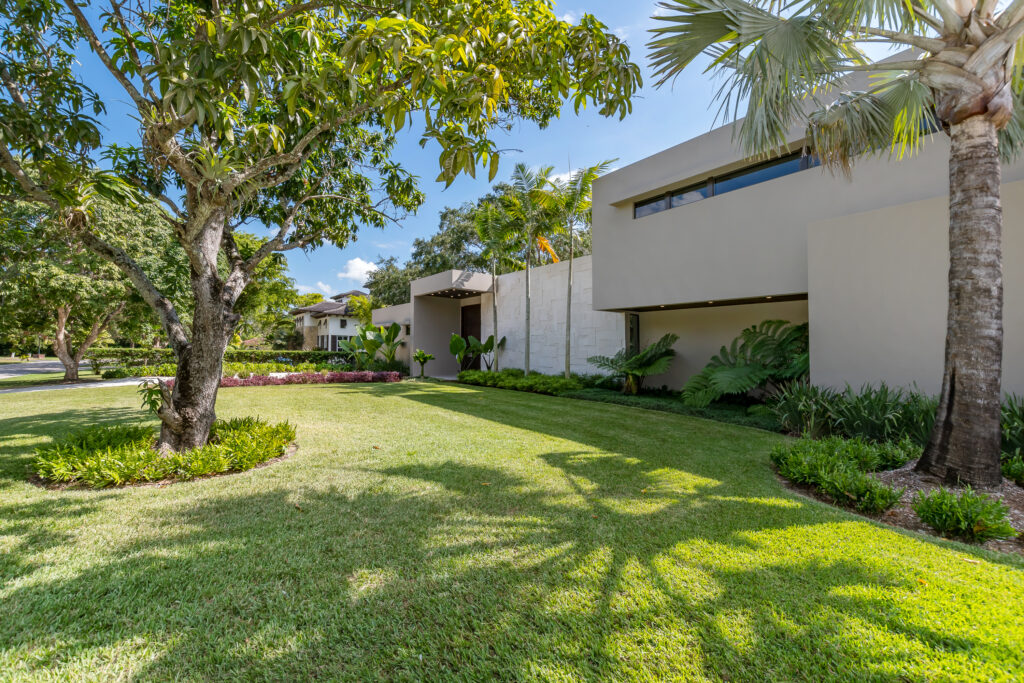
111 Terrace
7,224 SF
Adjusted Area
39,508 SF
Lot Area

6

7 Full | 1 Half

Pinecrest, FL

MIK Architecture
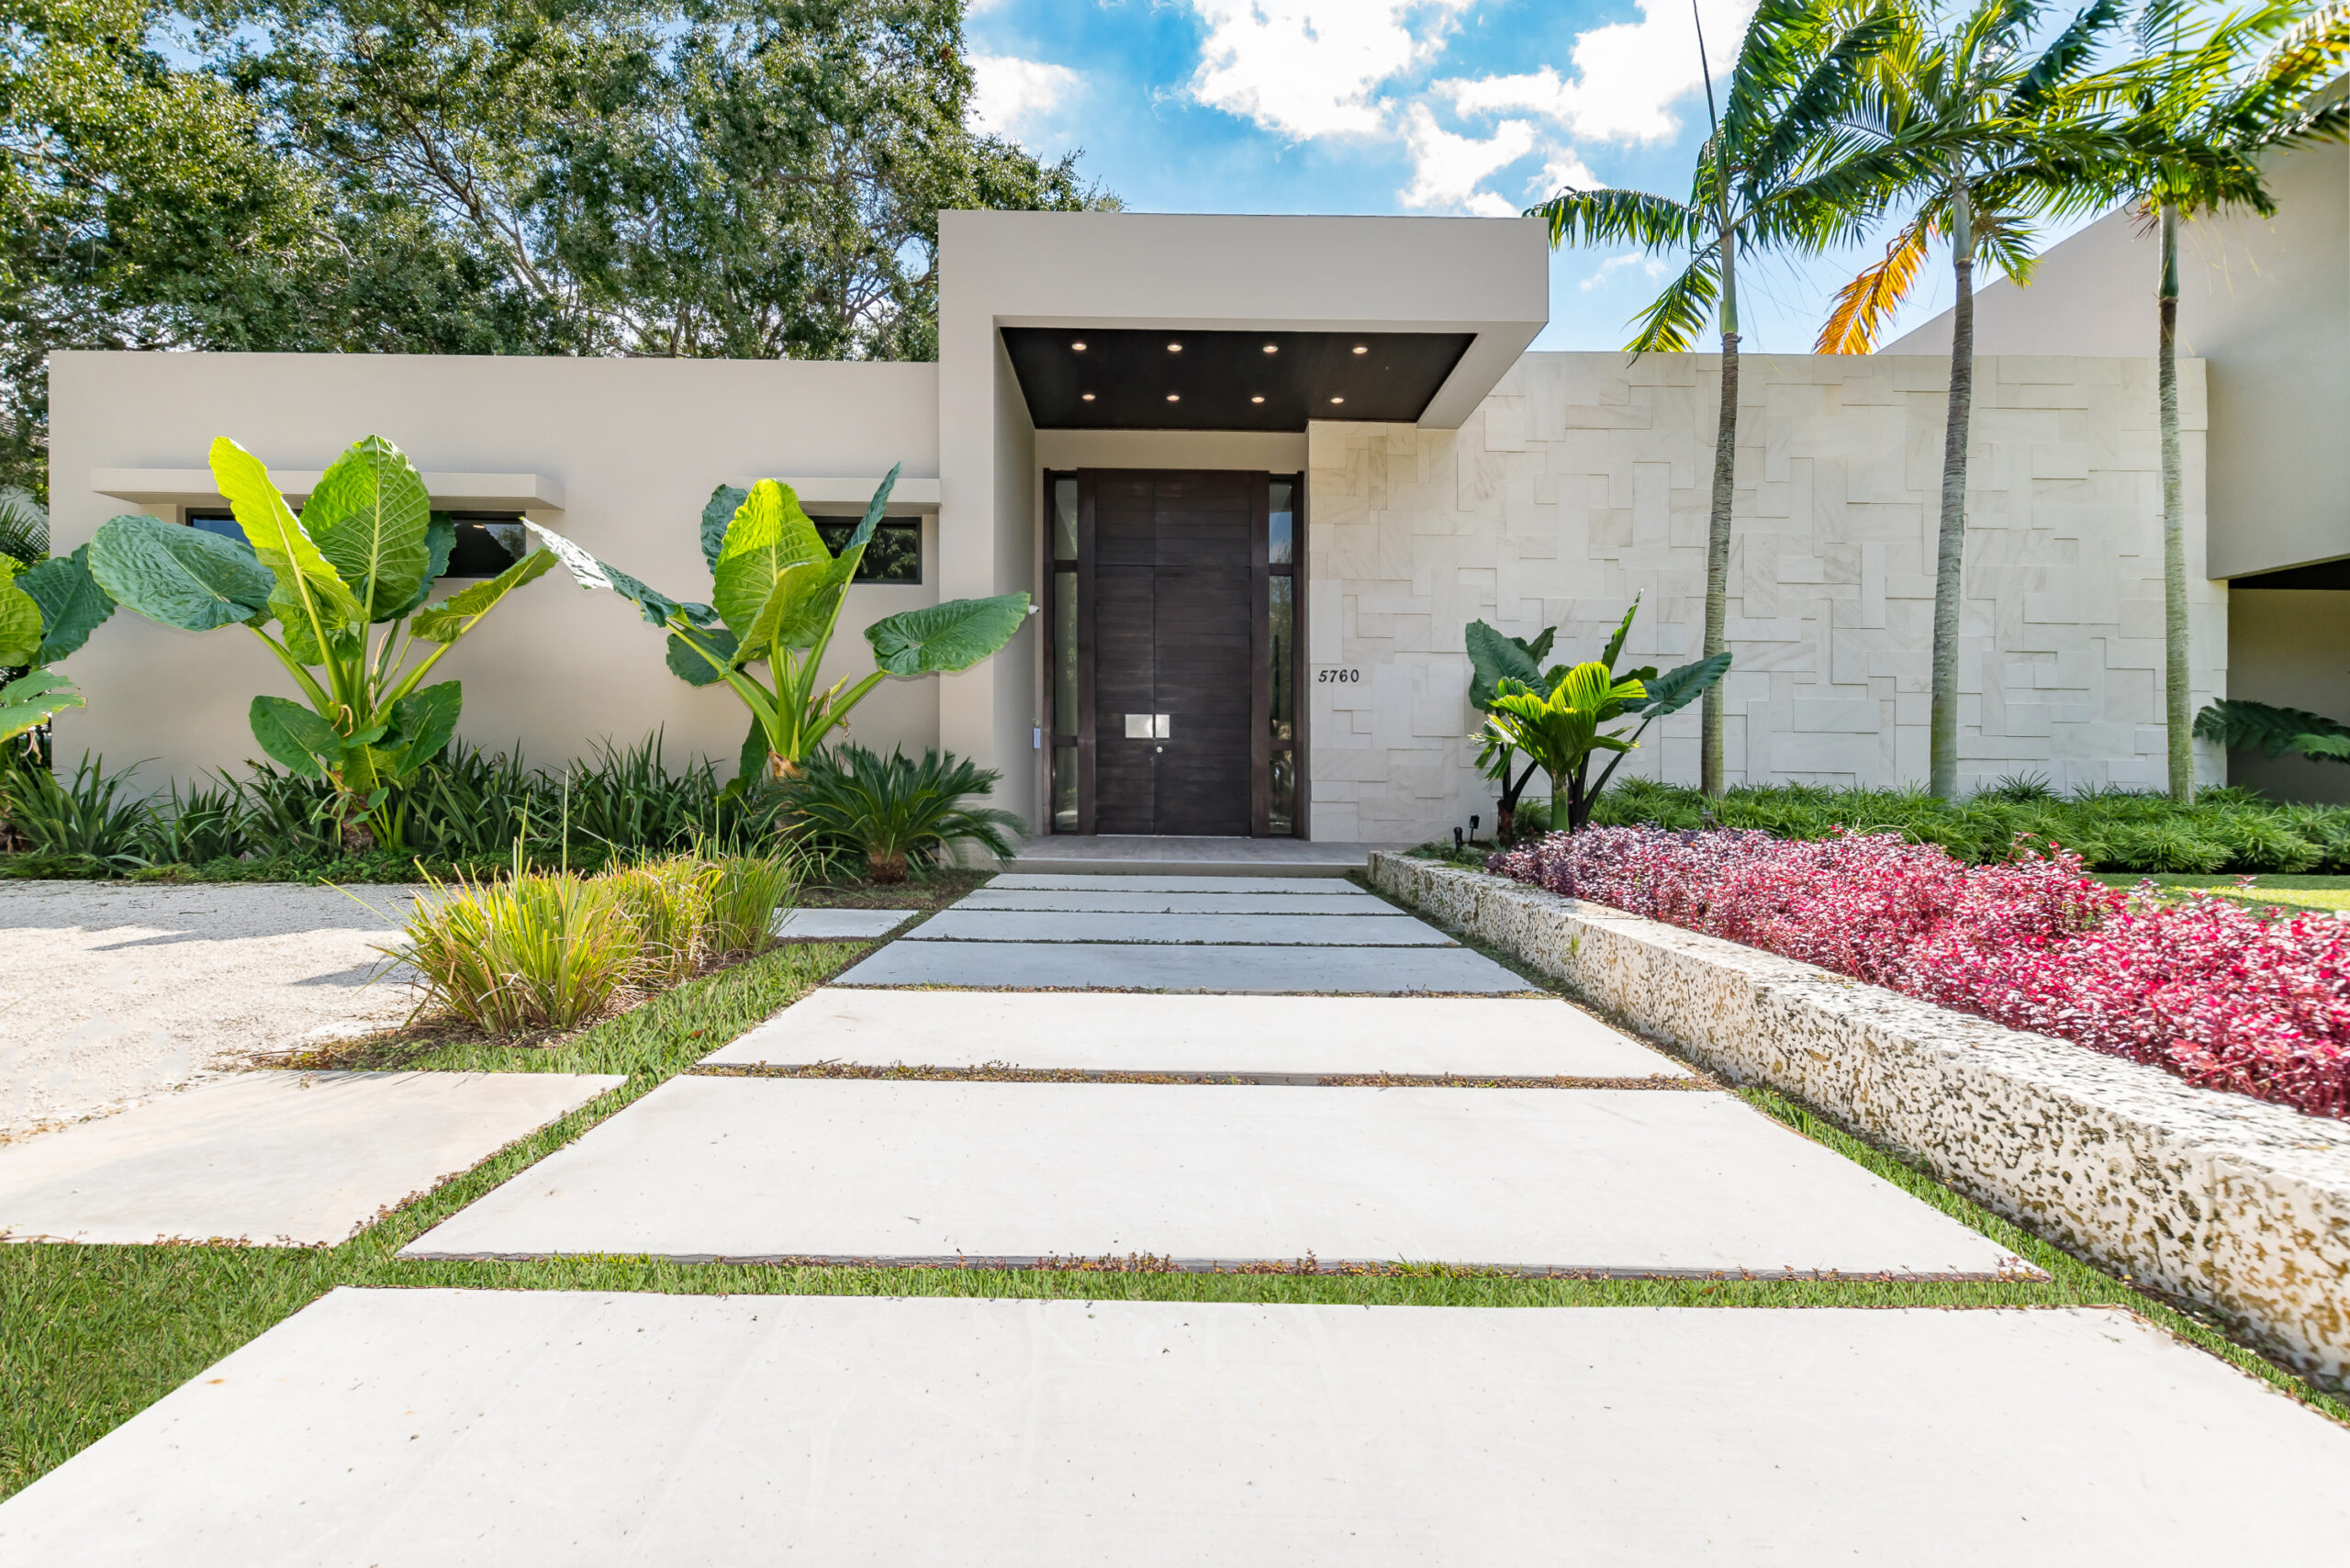
Final photos
Construction photos
RELATED PROJECTS
Recently Developed

445 Solano Prado
Beds: 7
Baths: 7 Full | 1 Half
Adjusted Area: 8,945.58 SF
Lot Area: 25,413 SF
Architect: Pedro Bravo
City: Coral Gables, FL
Recently Developed

Grove at Grand Bay Penthouse
Beds: 5
Baths: 5 Full | 1 Half
Adjusted Area: 4,856 SF
Lot Area: 6,366 SF
Architect: MIK Architecture
City: Coconut Grove, FL
Recently Developed
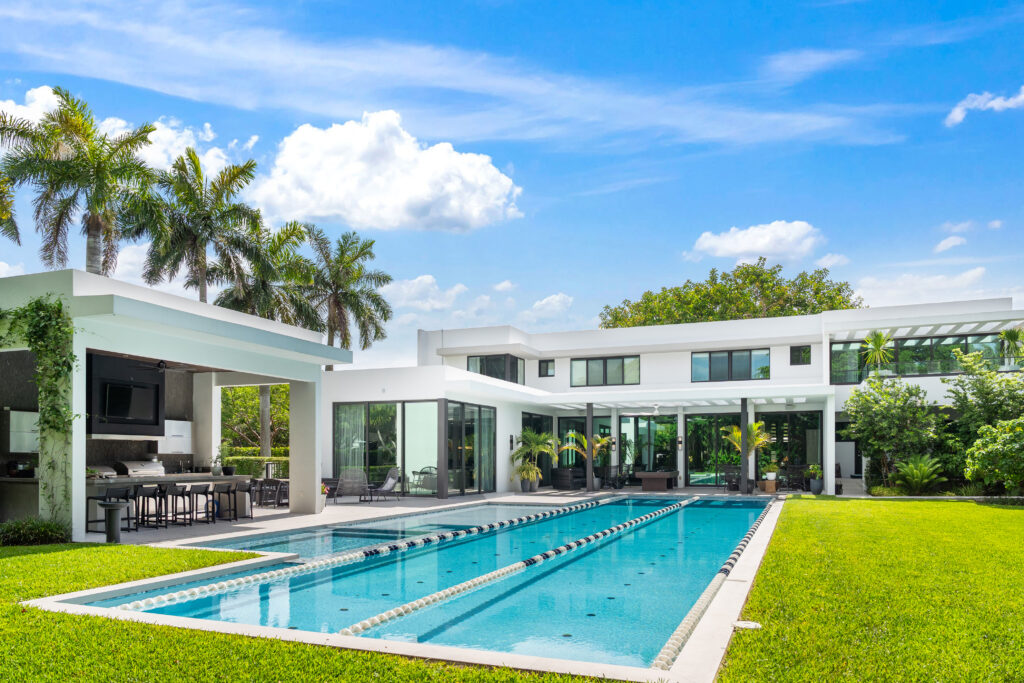
11600 Pinecrest
Beds: 8
Baths: 9 Full | 1 Half
Adjusted Area: 9,871 SF
Lot Area: 33,933 SF
Architect: Pedro Bravo
City: Pinecrest, FL
Recently Developed

8000 South Miami
Beds: 7
Baths: 7 Full | 1 Half
Adjusted Area: 6,160 SF
Lot Area: 9,750 SF
Architect: MIK Architecture
City: South Miami, FL
Recently Developed

683 NE Miami
Beds: 4
Baths: 3 Full | 1 Half
Adjusted Area: 2,504 SF
Lot Area: 3,950 SF
Architect: MIK Architecture
City: Miami, FL
Recently Developed
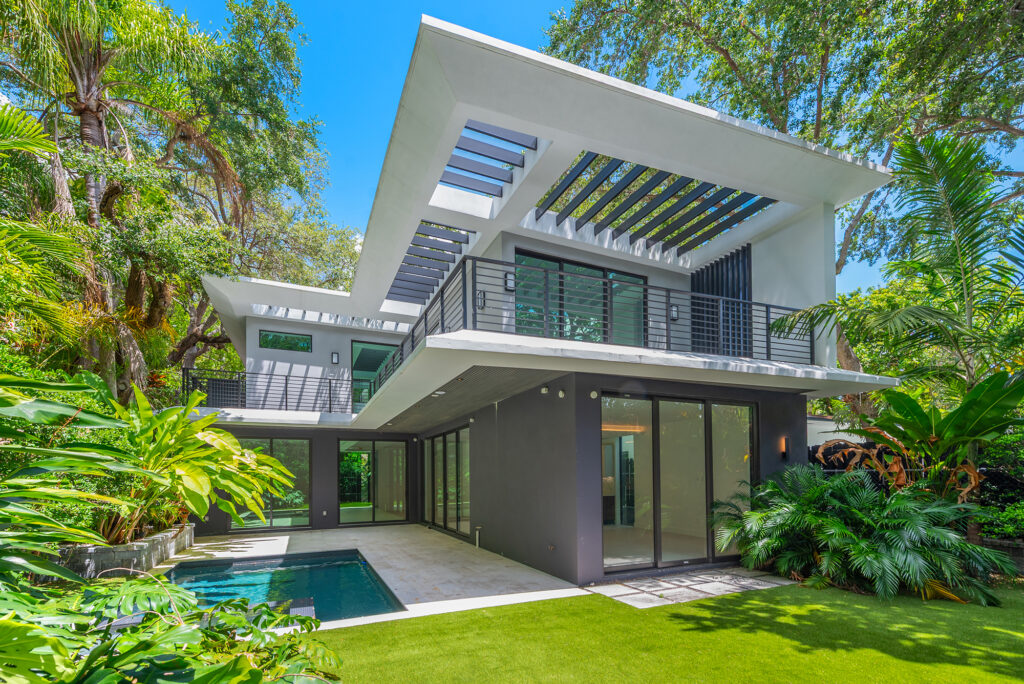
3670 Avocado
Beds: 5
Baths: 5 Full | 1 Half
Adjusted Area: 4,450 SF
Lot Area: 7,000 SF
Architect: IG Group
City: Miami, FL
Recently Developed

731 NE Miami
Beds: 5
Baths: 3 Full | 1 Half
Adjusted Area: 3,043 SF
Lot Area: 5,400 SF
Architect: MIK Architecture
City: Miami, FL
Recently Developed
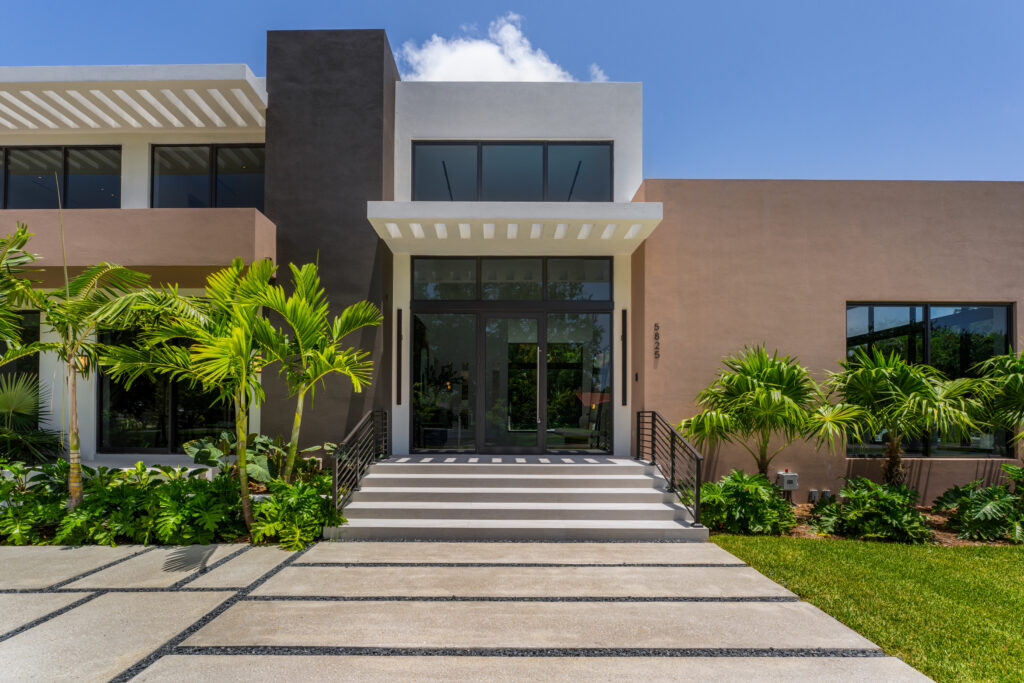
5825 Pinecrest
Beds: 6
Baths: 7 Full | 1 Half
Adjusted Area: 8,500 SF
Lot Area: 30,993 SF
Architect: MIK Architecture
City: Pinecrest, FL
Recently Developed

7400 Pinecrest
Beds: 6
Baths: 6 Full | 1 Half
Adjusted Area: 5,250 SF
Lot Area: 18,034 SF
Architect: MIK Architecture
City: Pinecrest, FL
Recently Developed
445 Solano Prado
Beds: 7
Baths: 7 Full | 1 Half
Adjusted Area: 8,945.58 SF
Lot Area: 25,413 SF
Architect: Pedro Bravo
City: Coral Gables, FL
Recently Developed
Grove at Grand Bay Penthouse
Beds: 5
Baths: 5 Full | 1 Half
Adjusted Area: 4,856 SF
Lot Area: 6,366 SF
Architect: MIK Architecture
City: Coconut Grove, FL
Recently Developed
11600 Pinecrest
Beds: 8
Baths: 9 Full | 1 Half
Adjusted Area: 9,871 SF
Lot Area: 33,933 SF
Architect: Pedro Bravo
City: Pinecrest, FL
Recently Developed
8000 South Miami
Beds: 7
Baths: 7 Full | 1 Half
Adjusted Area: 6,160 SF
Lot Area: 9,750 SF
Architect: MIK Architecture
City: South Miami, FL
Recently Developed
111 Terrace
7,224
Adjusted Area
39,508
Lot Area
6
Bedrooms
7 Full | 1 Half
Bathrooms
Pinecrest, FL
Location
MIK Architecture
Architect
Final Photos
Construction Photos