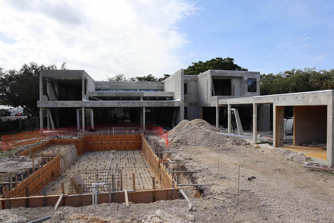
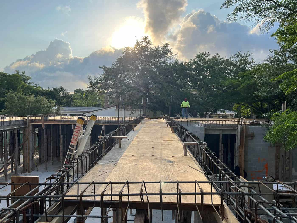
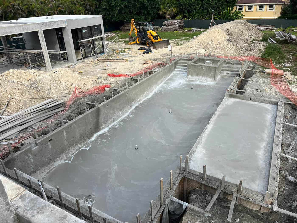
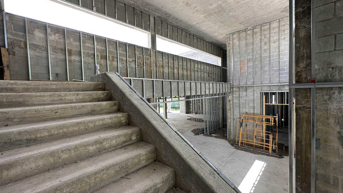


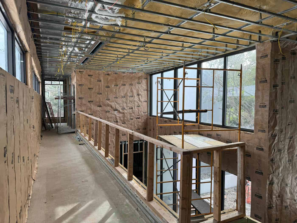
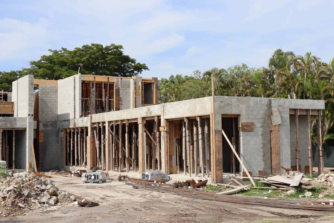
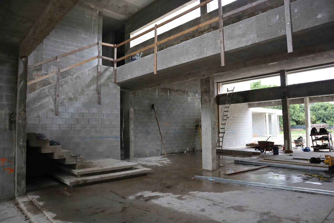
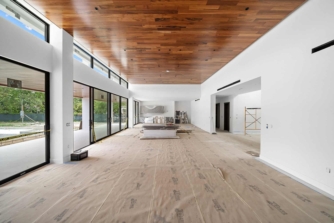
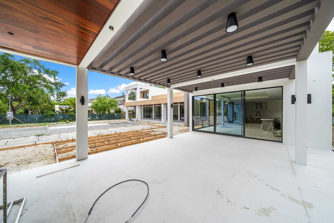
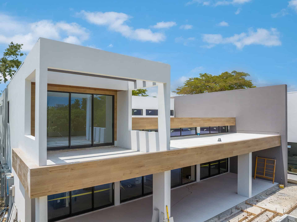
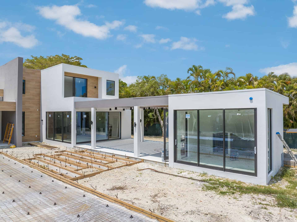
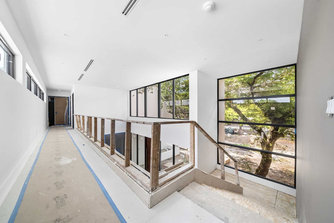

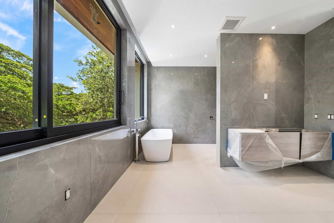
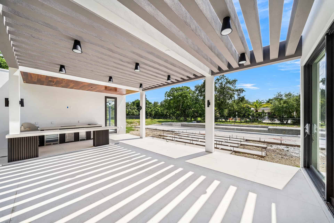
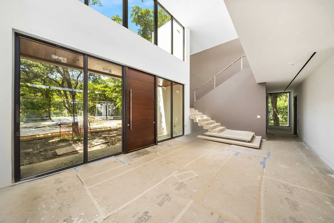
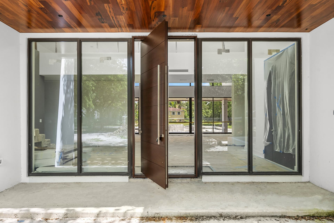
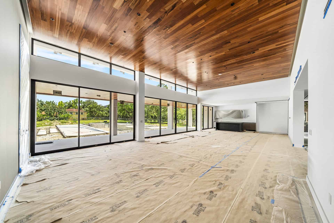
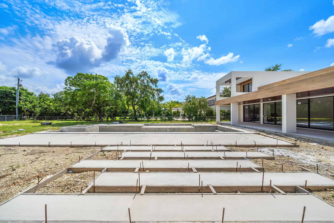
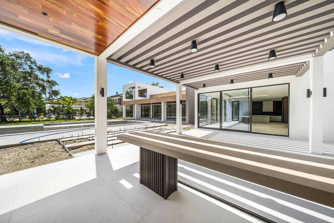
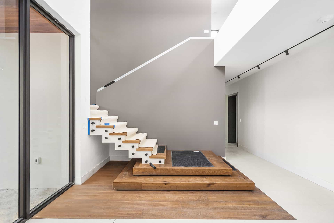
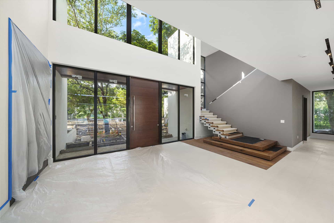
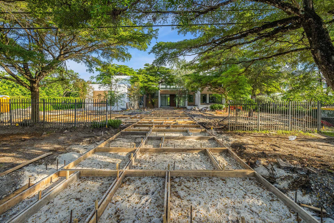
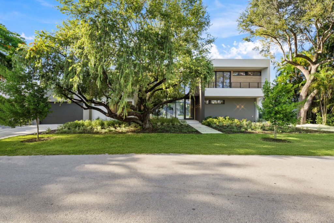
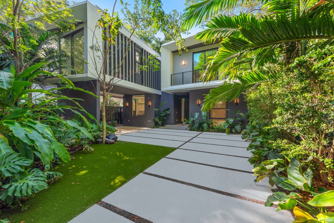
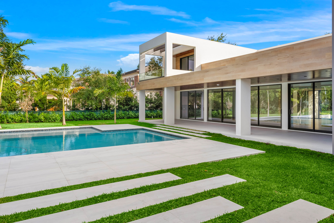
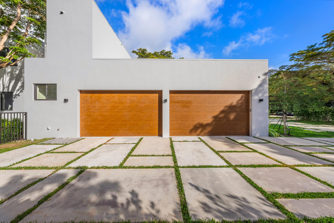
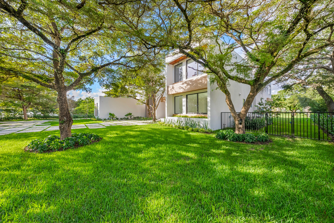
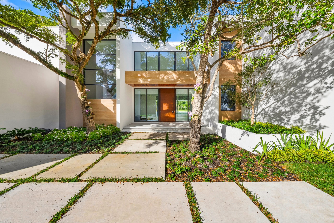
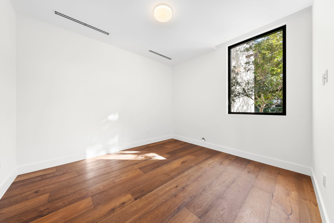

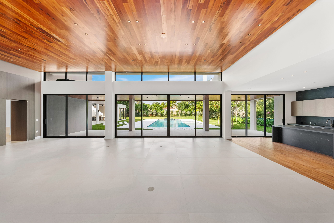
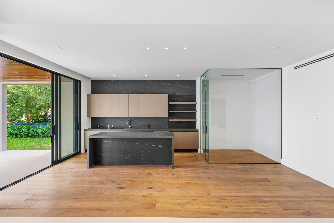
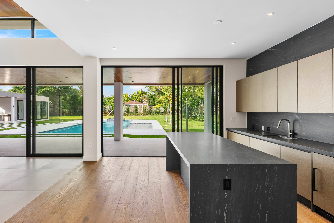
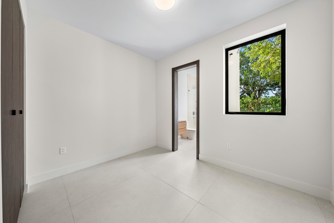
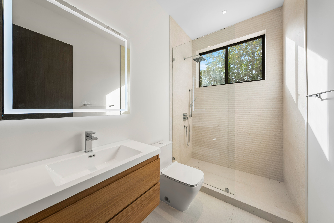
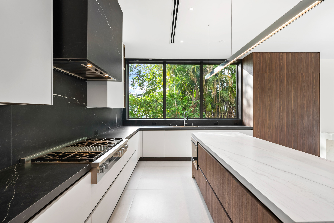
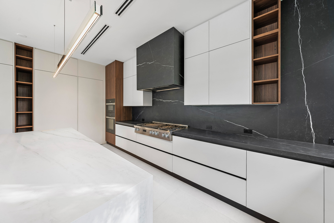
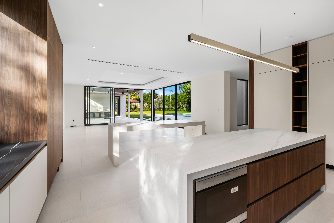

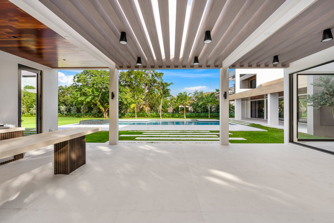
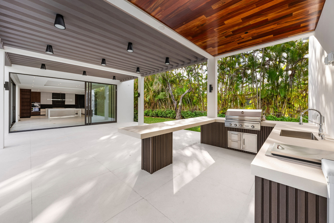
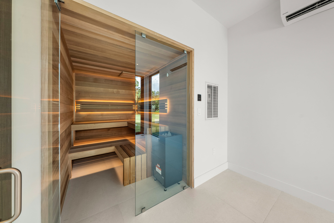
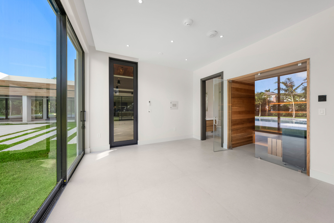
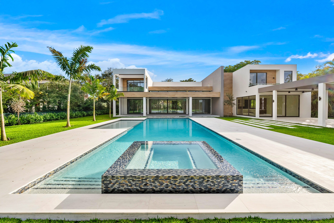
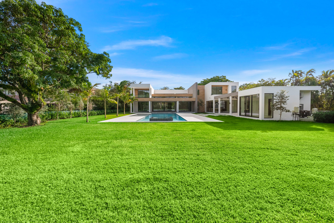
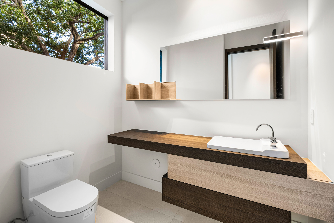
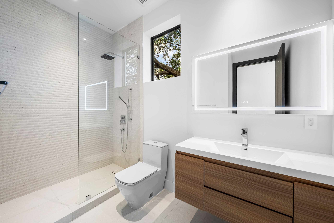
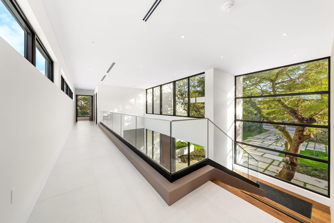
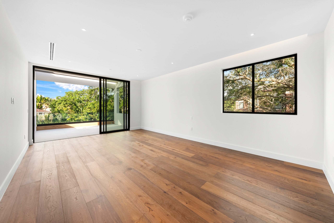
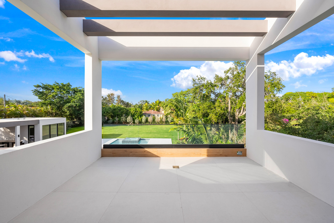
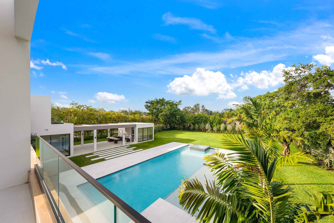
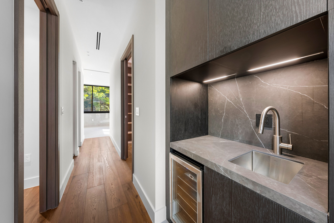


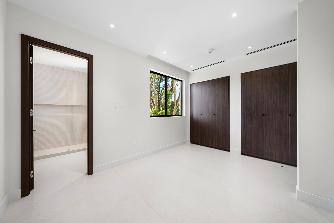
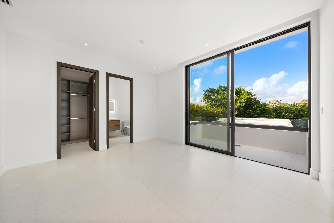
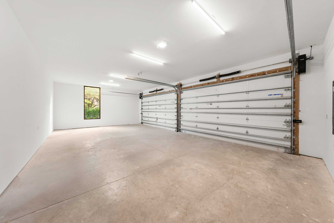
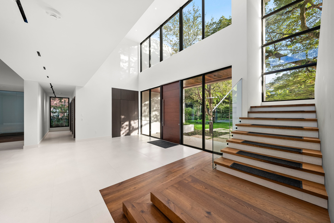
At 6675 Pinecrest, we have crafted a statement of luxury and modern design that elevates everyday living. This developed project welcomes you with solid core entry doors leading into a grand residence where European cabinetry and quartz countertops set the tone for refined elegance. An expansive open floor plan seamlessly unites the bar, kitchen, and family room with abundant natural light, creating a warm and inviting atmosphere. Step outside into a resort-style oasis featuring a tranquil green area, a 60-foot pool, spa, sundeck, BBQ area, gym, and sauna—all enhanced by innovative amenities like a modern elevator and a Lutron automation system.

6675 Pinecrest
10,047 SF
Adjusted Area
38,332 SF
Lot Area

7

8 Full | 1 Half

Pinecrest, FL

MIK Architecture
Final photos
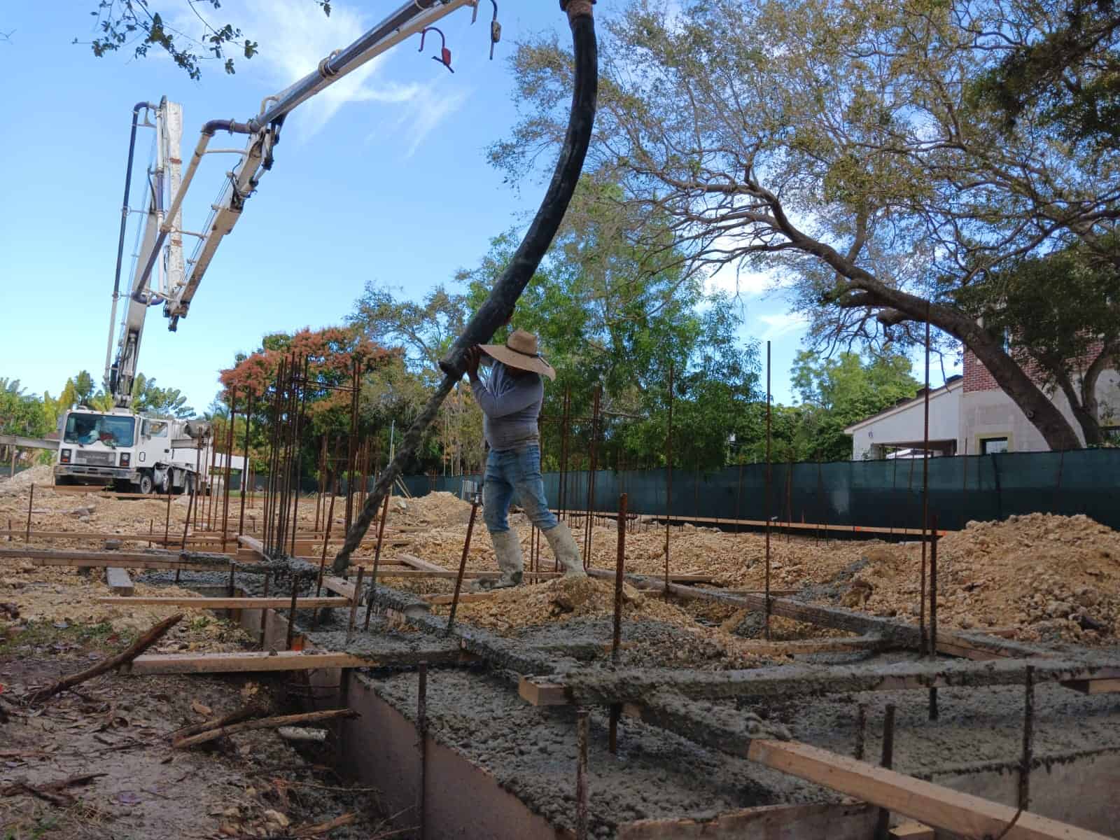
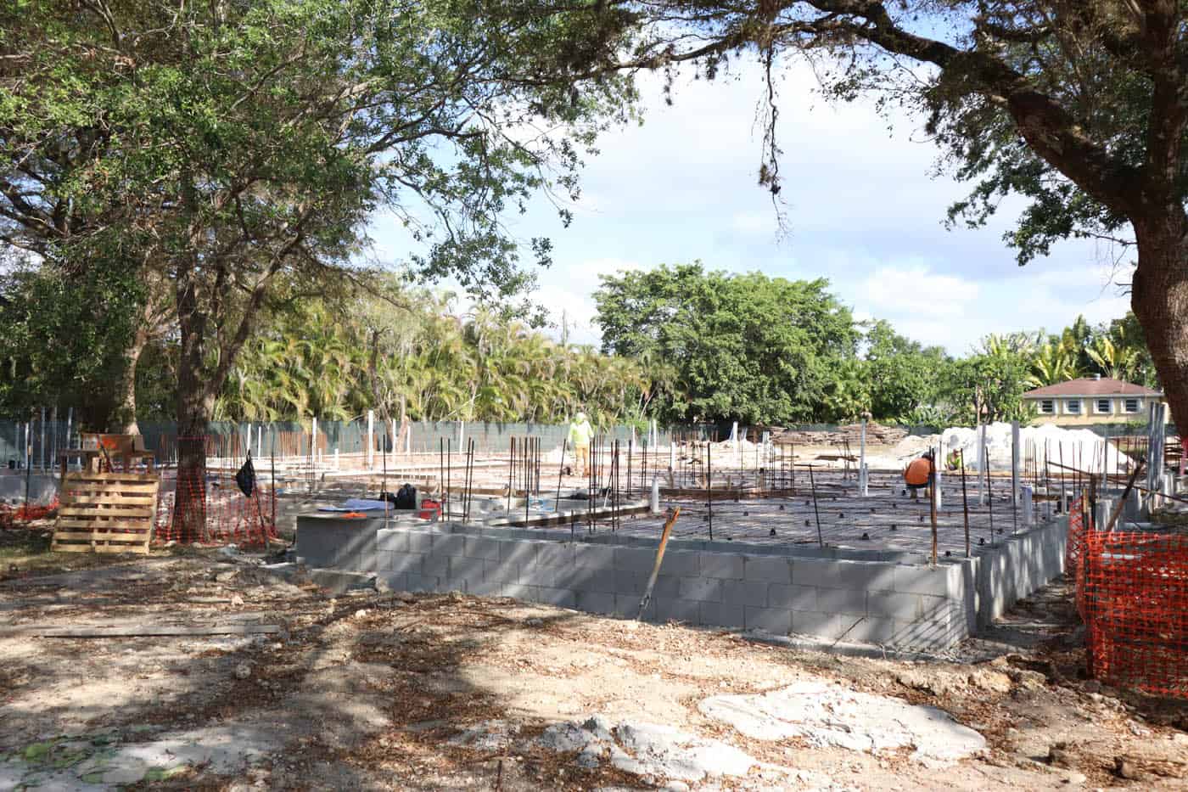
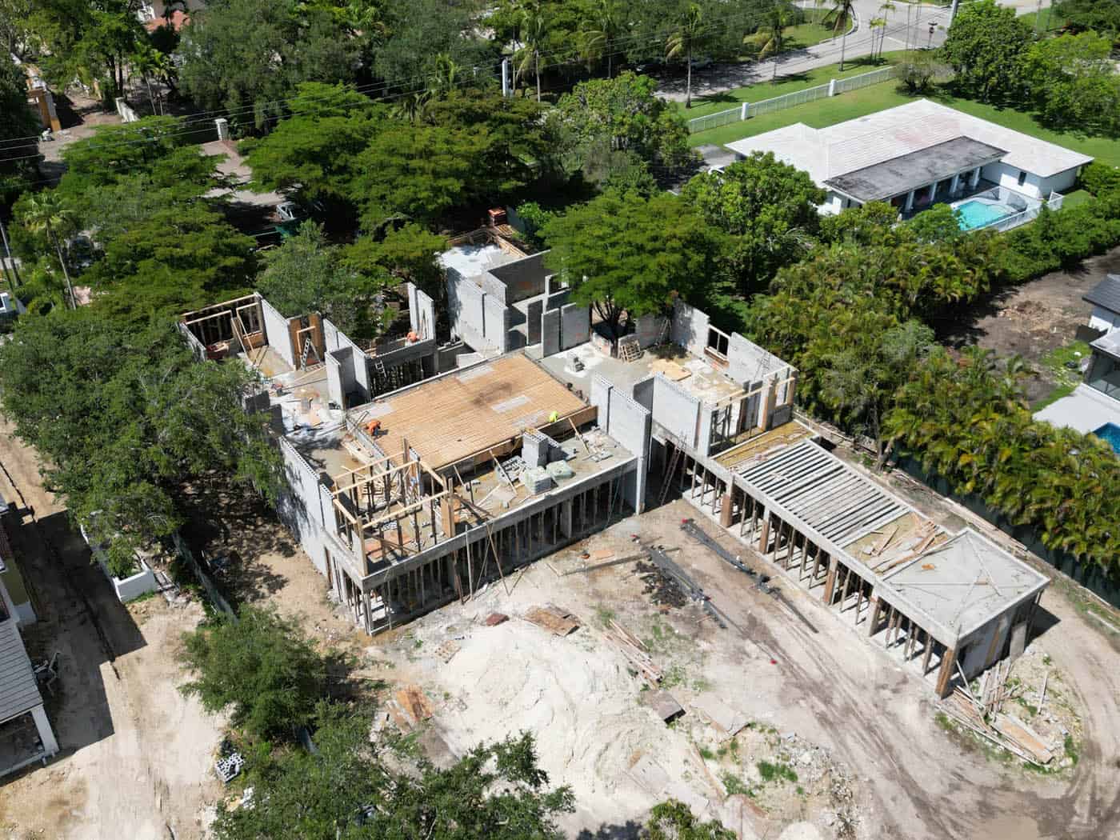
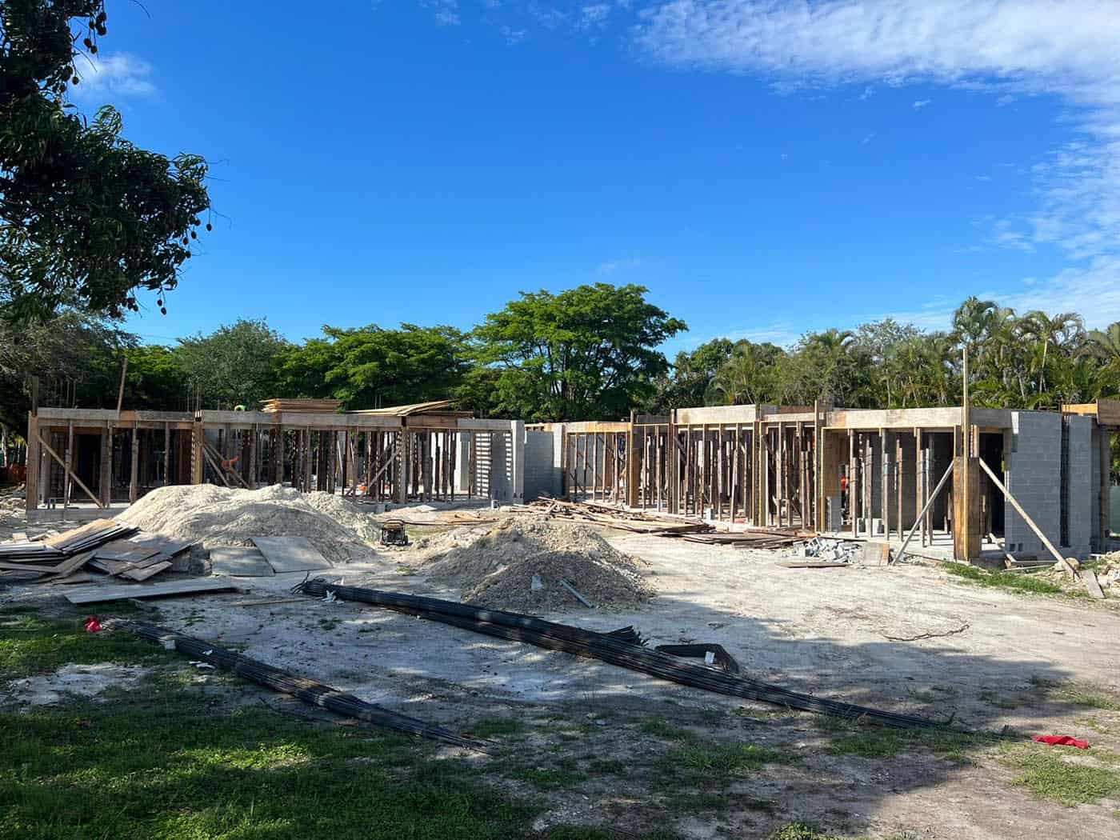
Construction photos
RELATED PROJECTS
Recently Developed
111 Terrace
Beds: 6
Baths: 7 Full | 1 Half
Adjusted Area: 7,224 SF
Lot Area: 39,508 SF
Architect: MIK Architecture
City: Pinecrest, FL
Recently Developed

445 Solano Prado
Beds: 7
Baths: 7 Full | 1 Half
Adjusted Area: 8,945.58 SF
Lot Area: 25,413 SF
Architect: Pedro Bravo
City: Coral Gables, FL
Recently Developed

Grove at Grand Bay Penthouse
Beds: 5
Baths: 5 Full | 1 Half
Adjusted Area: 4,856 SF
Lot Area: 6,366 SF
Architect: MIK Architecture
City: Coconut Grove, FL
Recently Developed
11600 Pinecrest
Beds: 8
Baths: 9 Full | 1 Half
Adjusted Area: 9,871 SF
Lot Area: 33,933 SF
Architect: Pedro Bravo
City: Pinecrest, FL
Recently Developed

8000 South Miami
Beds: 7
Baths: 7 Full | 1 Half
Adjusted Area: 6,160 SF
Lot Area: 9,750 SF
Architect: MIK Architecture
City: South Miami, FL
Recently Developed

683 NE Miami
Beds: 4
Baths: 3 Full | 1 Half
Adjusted Area: 2,504 SF
Lot Area: 3,950 SF
Architect: MIK Architecture
City: Miami, FL
Recently Developed
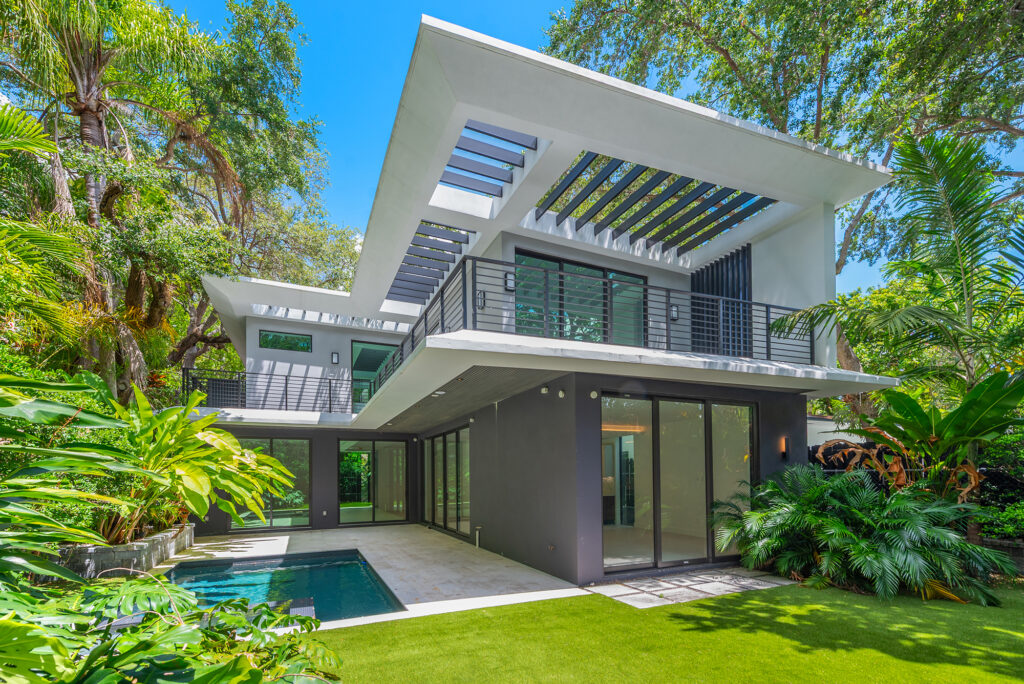
3670 Avocado
Beds: 5
Baths: 5 Full | 1 Half
Adjusted Area: 4,450 SF
Lot Area: 7,000 SF
Architect: IG Group
City: Miami, FL
Recently Developed

731 NE Miami
Beds: 5
Baths: 3 Full | 1 Half
Adjusted Area: 3,043 SF
Lot Area: 5,400 SF
Architect: MIK Architecture
City: Miami, FL
Recently Developed
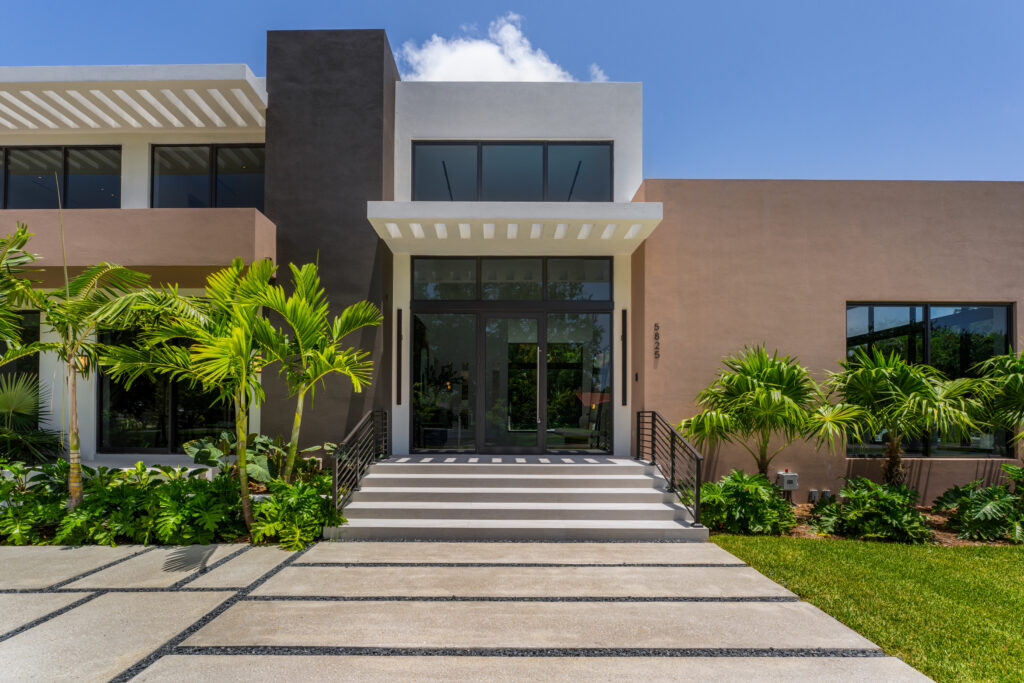
5825 Pinecrest
Beds: 6
Baths: 7 Full | 1 Half
Adjusted Area: 8,500 SF
Lot Area: 30,993 SF
Architect: MIK Architecture
City: Pinecrest, FL
Recently Developed
111 Terrace
Beds: 6
Baths: 7 Full | 1 Half
Adjusted Area: 7,224 SF
Lot Area: 39,508 SF
Architect: MIK Architecture
City: Pinecrest, FL
Recently Developed
445 Solano Prado
Beds: 7
Baths: 7 Full | 1 Half
Adjusted Area: 8,945.58 SF
Lot Area: 25,413 SF
Architect: Pedro Bravo
City: Coral Gables, FL
Recently Developed
Grove at Grand Bay Penthouse
Beds: 5
Baths: 5 Full | 1 Half
Adjusted Area: 4,856 SF
Lot Area: 6,366 SF
Architect: MIK Architecture
City: Coconut Grove, FL
Recently Developed
11600 Pinecrest
Beds: 8
Baths: 9 Full | 1 Half
Adjusted Area: 9,871 SF
Lot Area: 33,933 SF
Architect: Pedro Bravo
City: Pinecrest, FL
Recently Developed
6675 Pinecrest
10,047
Adjusted Area
38,332
Lot Area
7
Bedrooms
8 Full | 1 Half
Bathrooms
Pinecrest, FL
Location
MIK Architecture
Architect
Final Photos
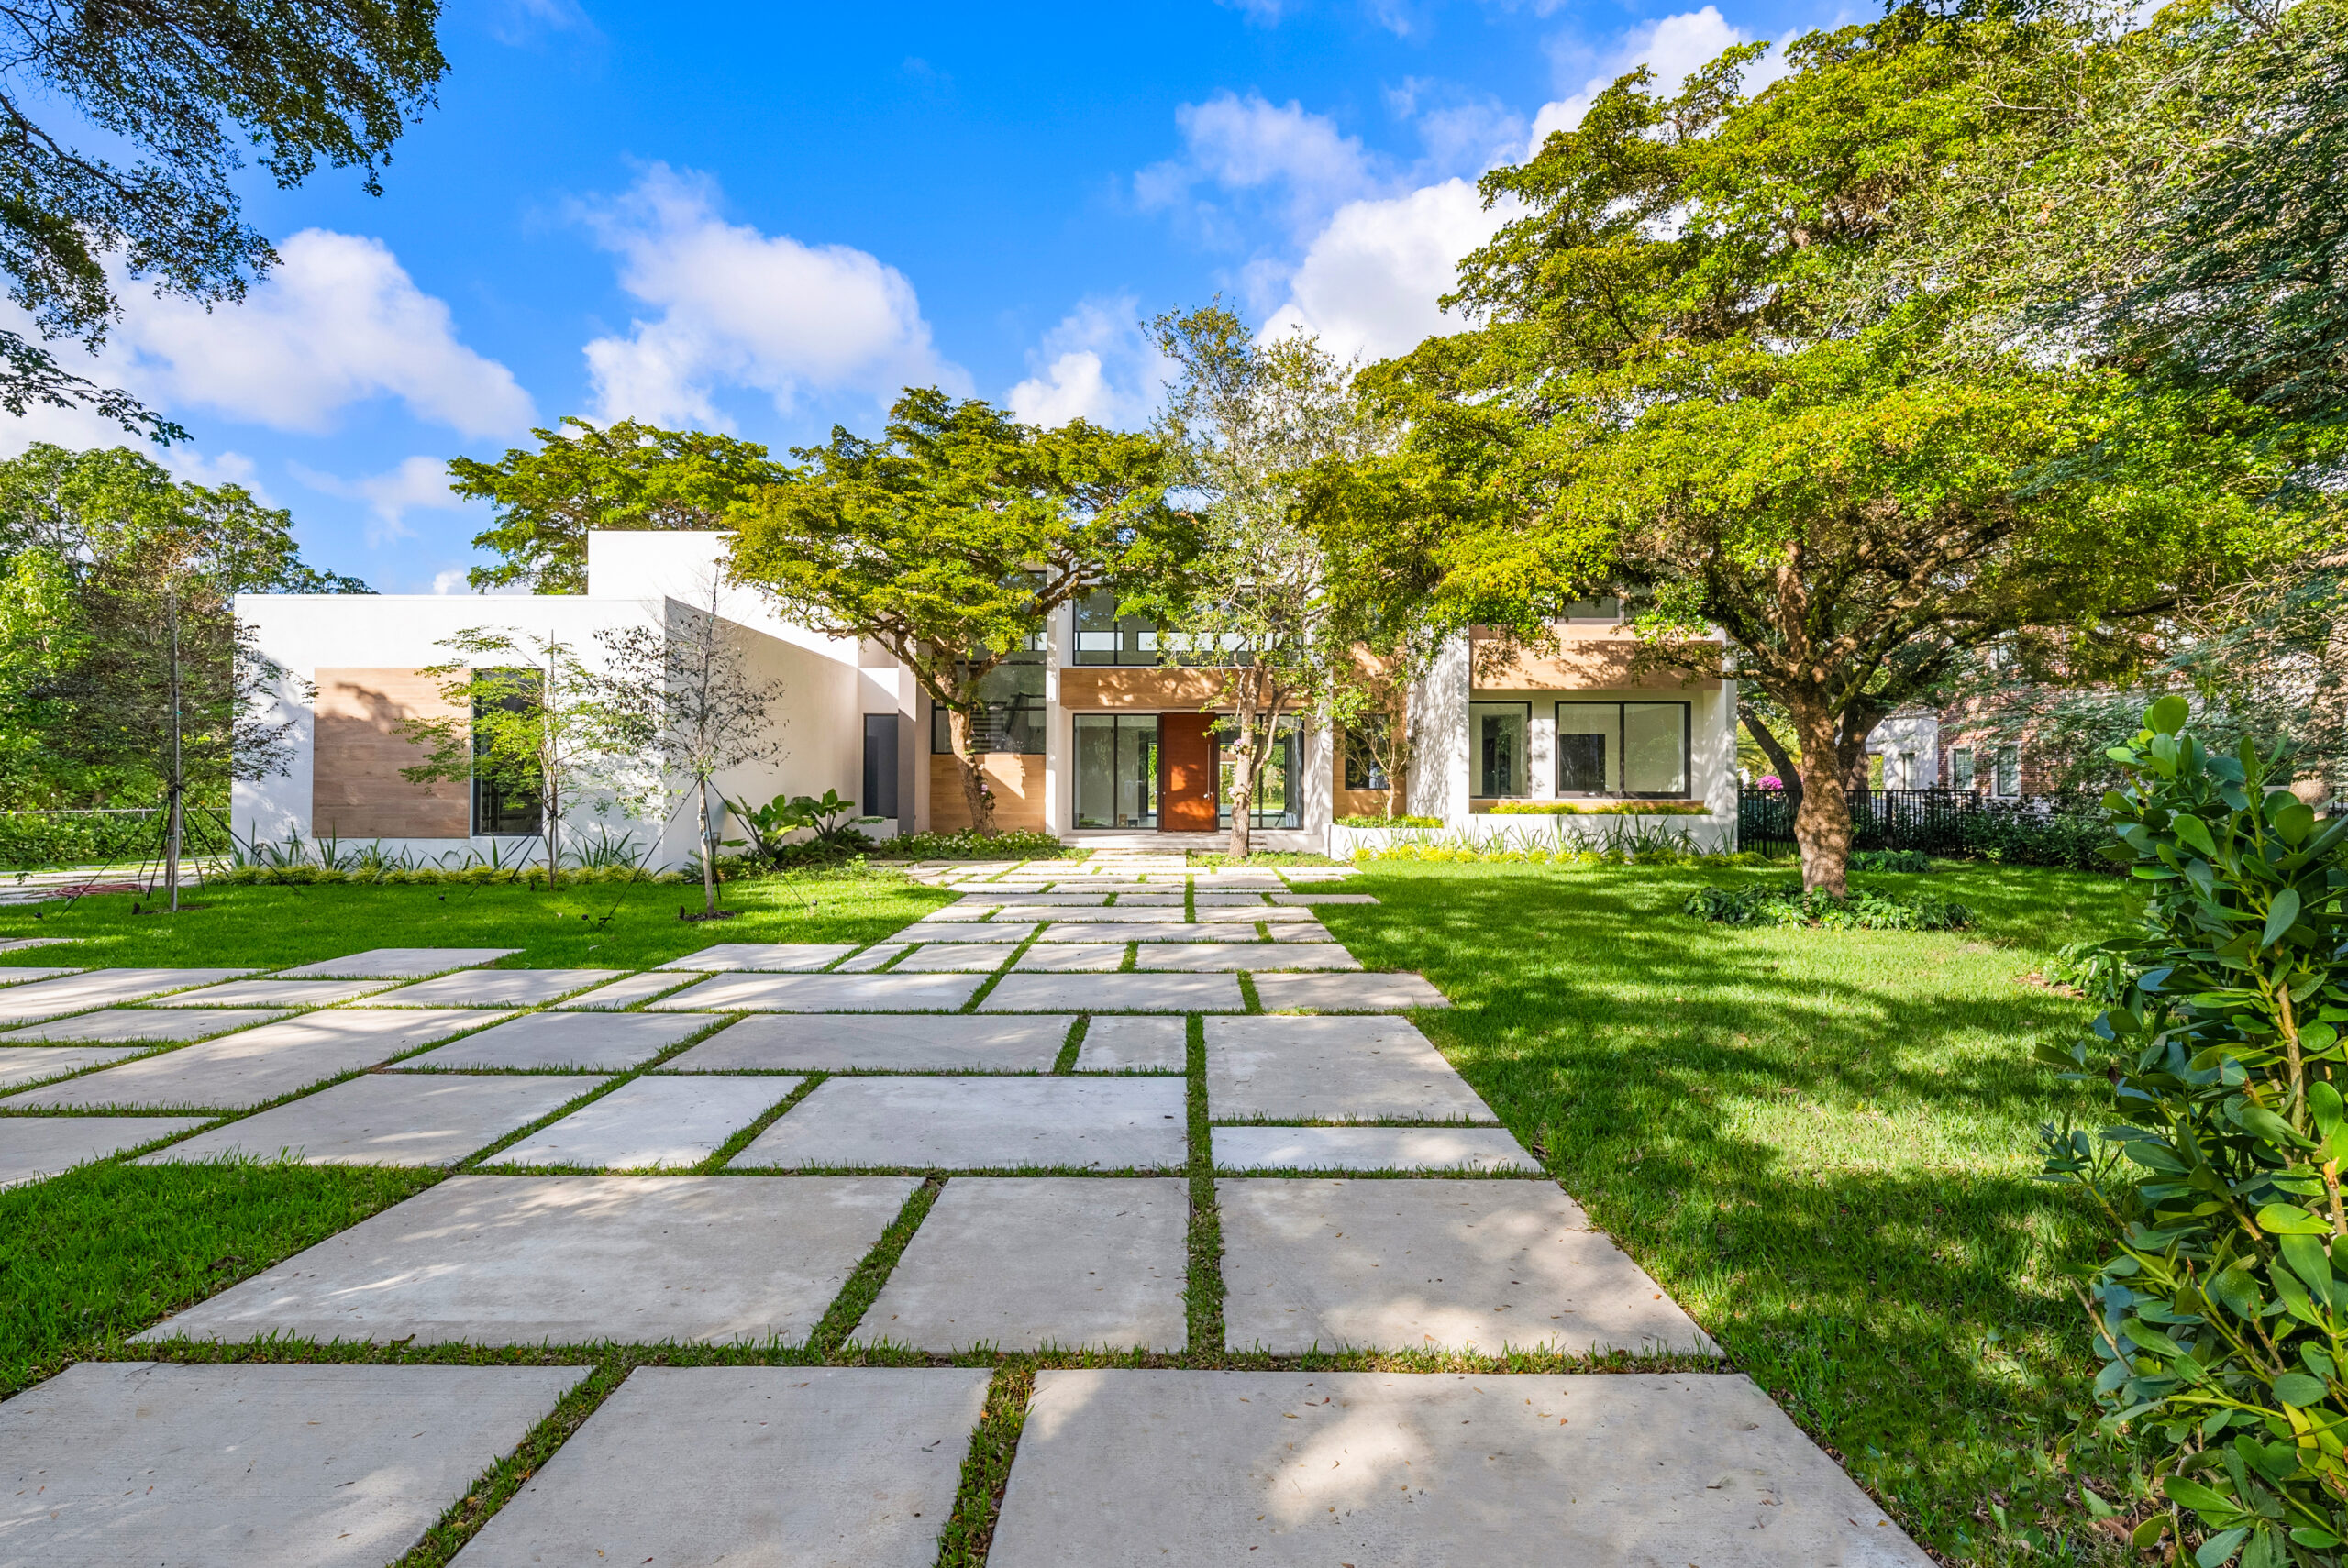
Construction Photos